
Onslow Drive, Thame, OX9
Key Features
- No onward chain – a smooth and hassle-free purchase opportunity
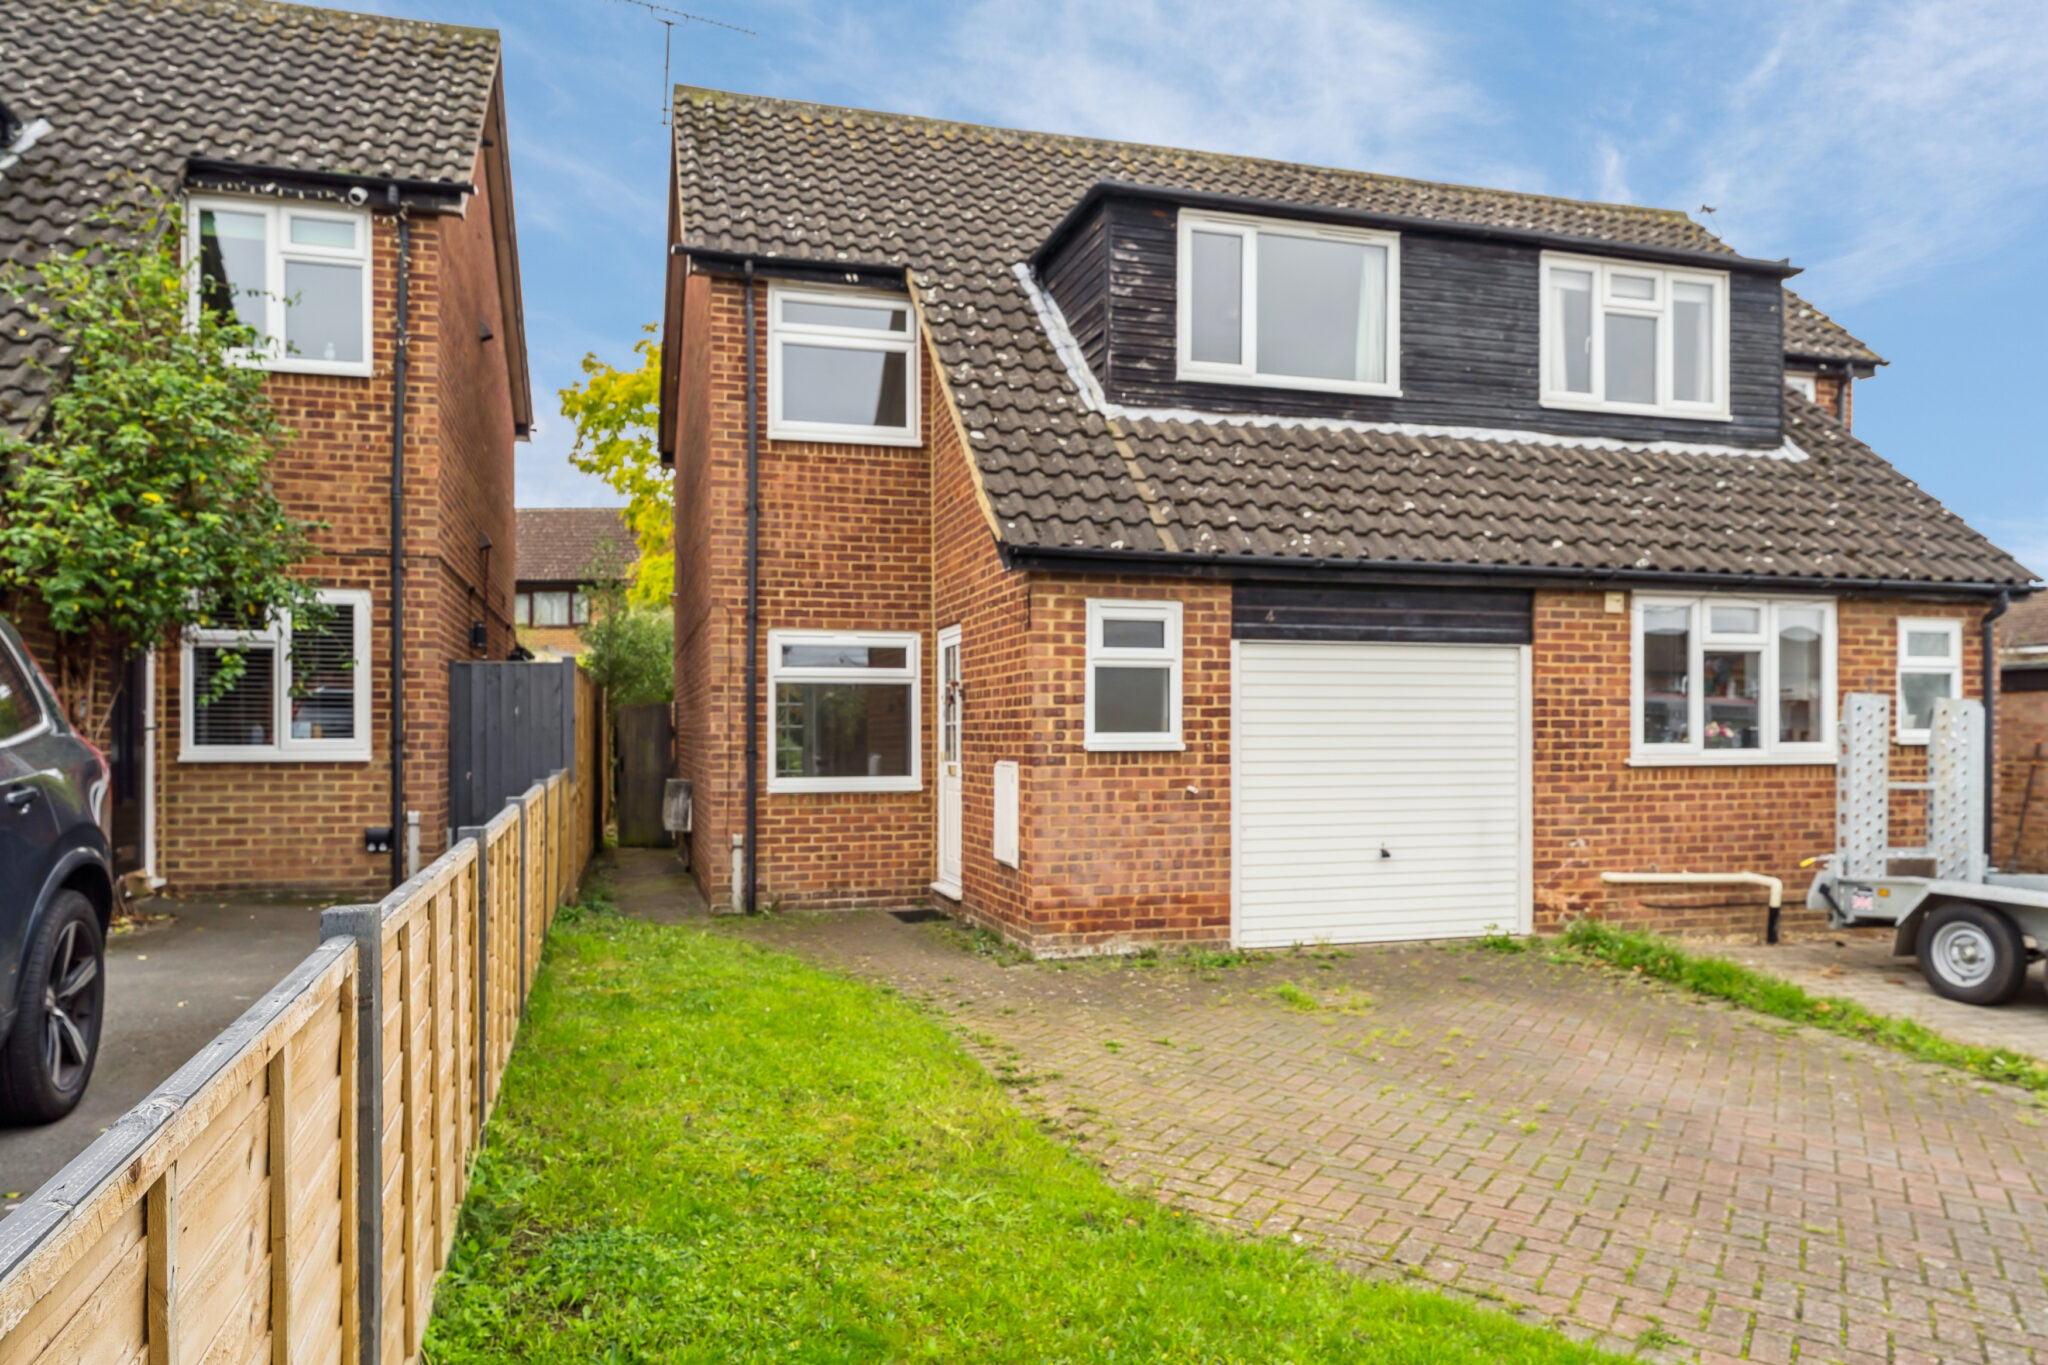
- Three-bedroom semi-detached home in a sought-after residential location
- Within catchment for the highly regarded Barley Hill Primary School
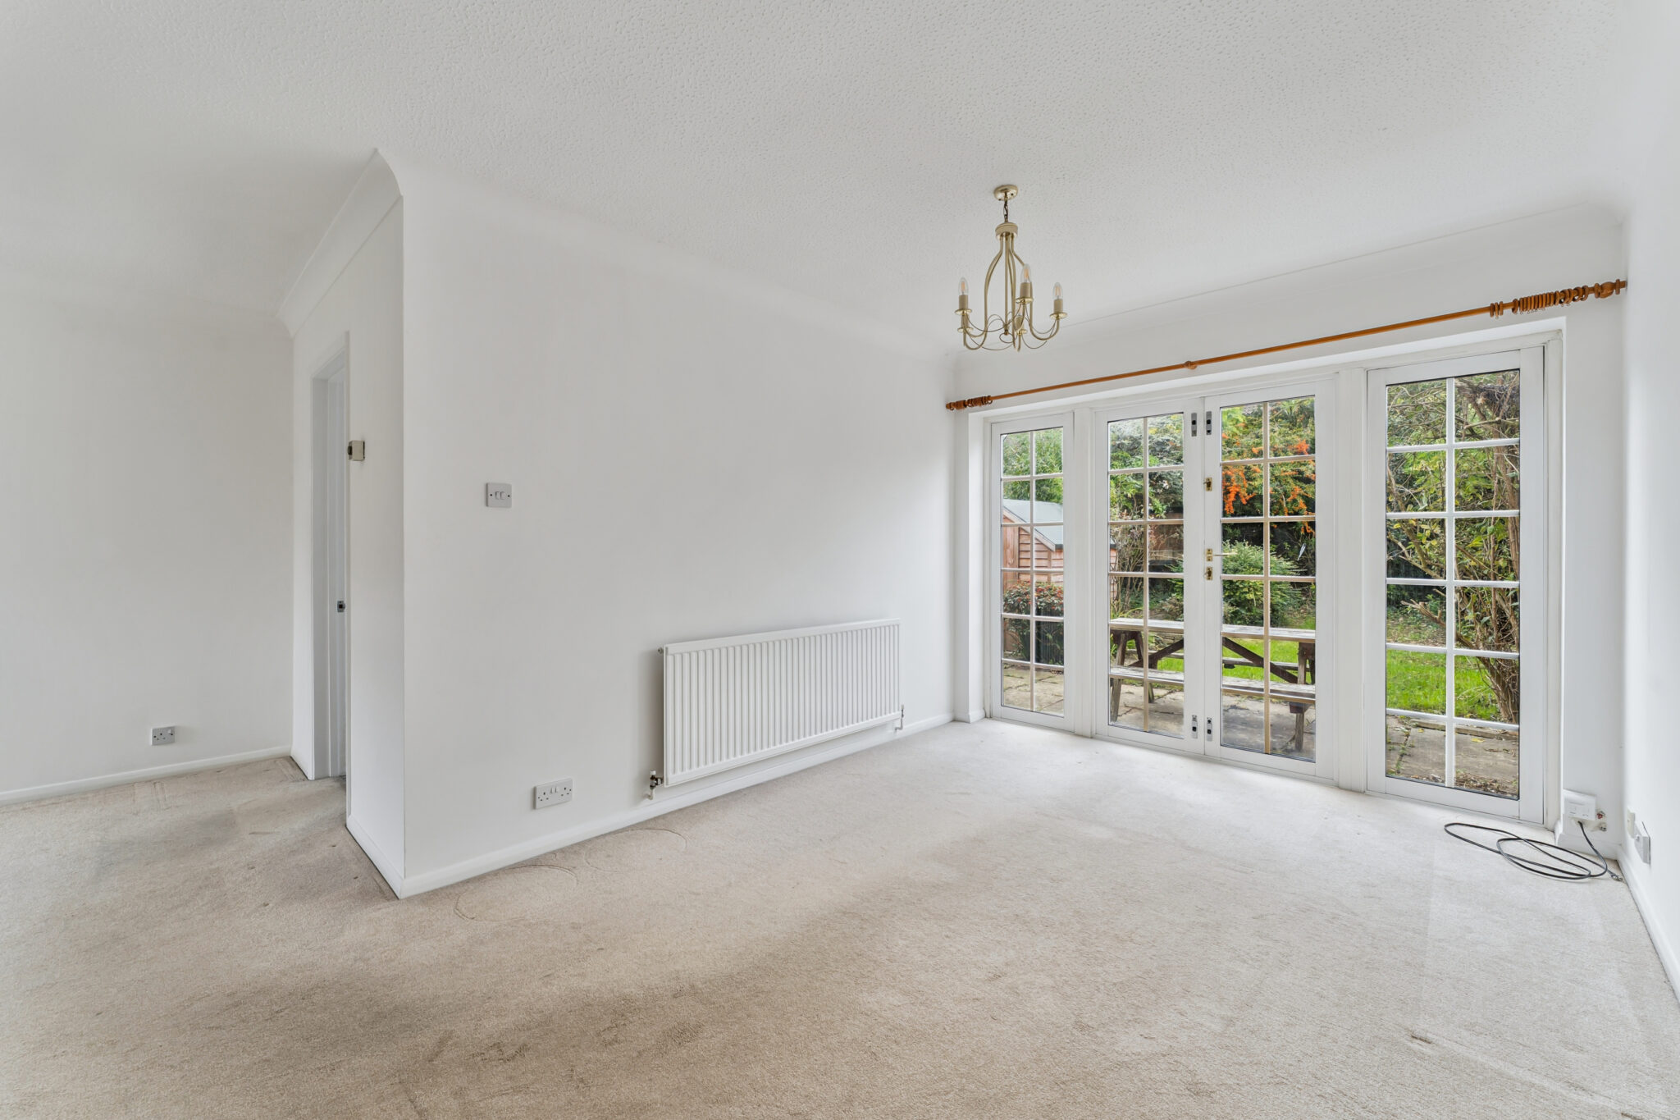
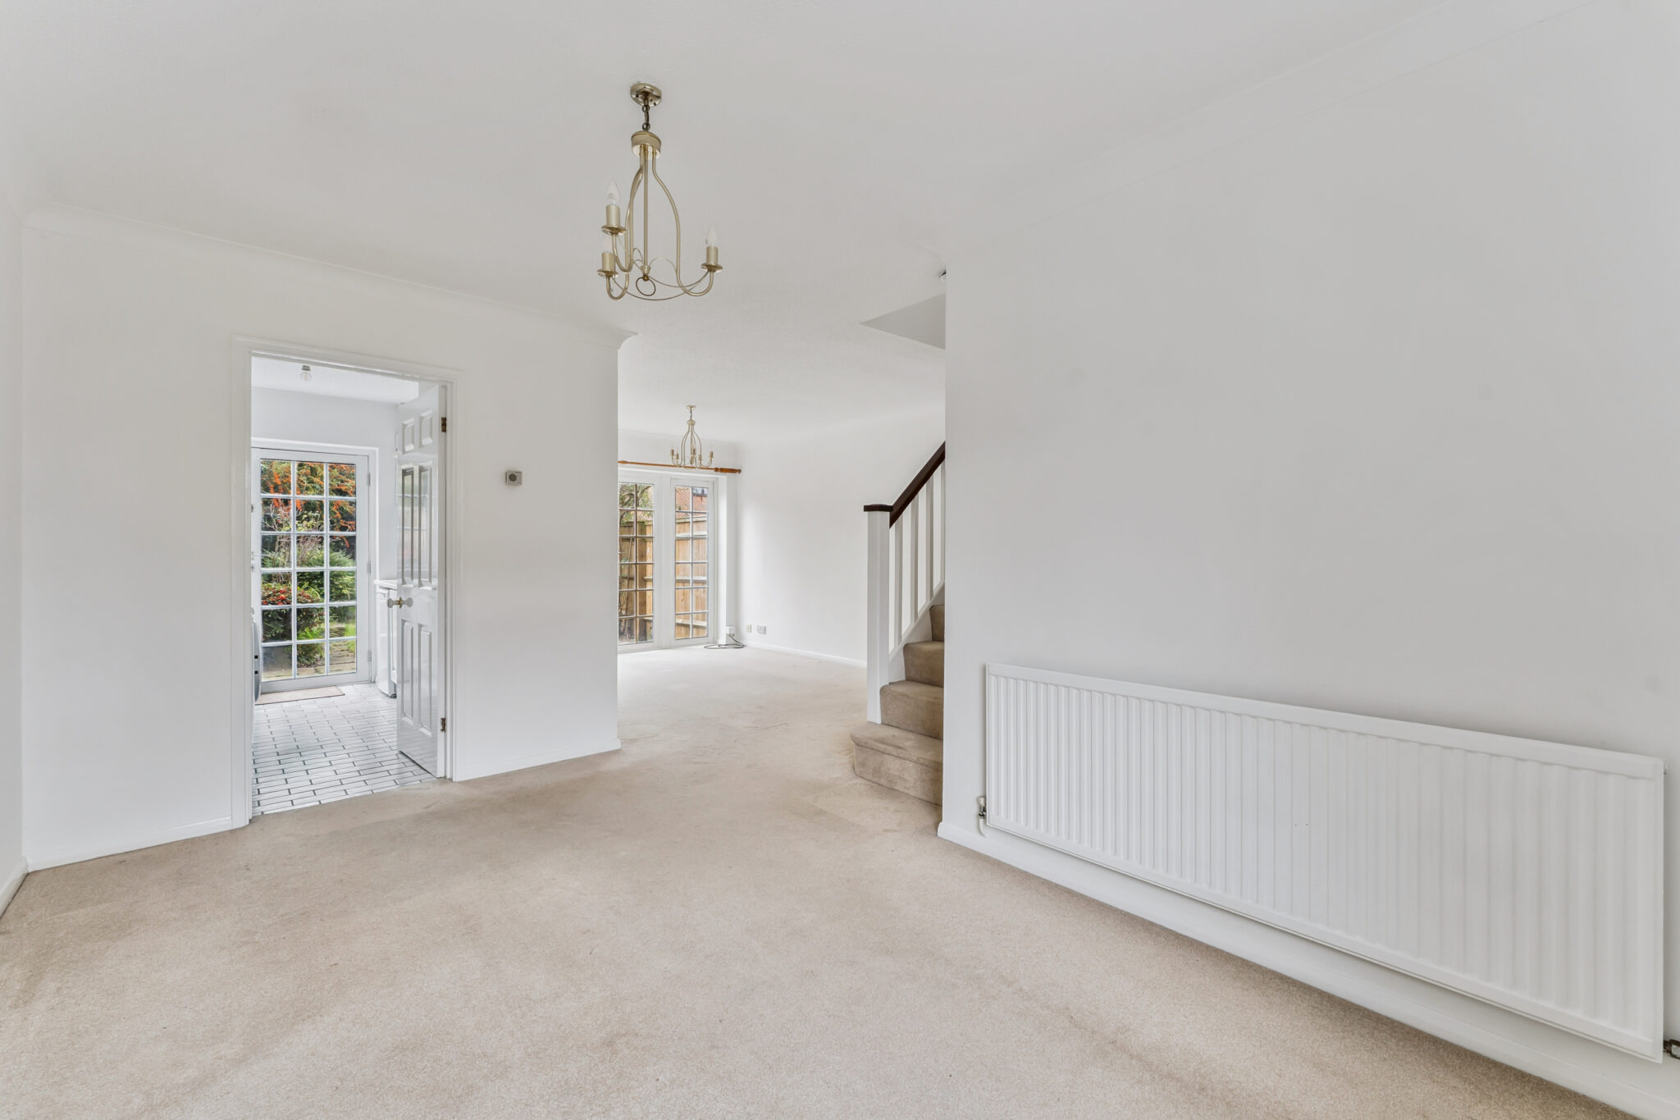
- Bright and airy open-plan living and dining space with direct garden access
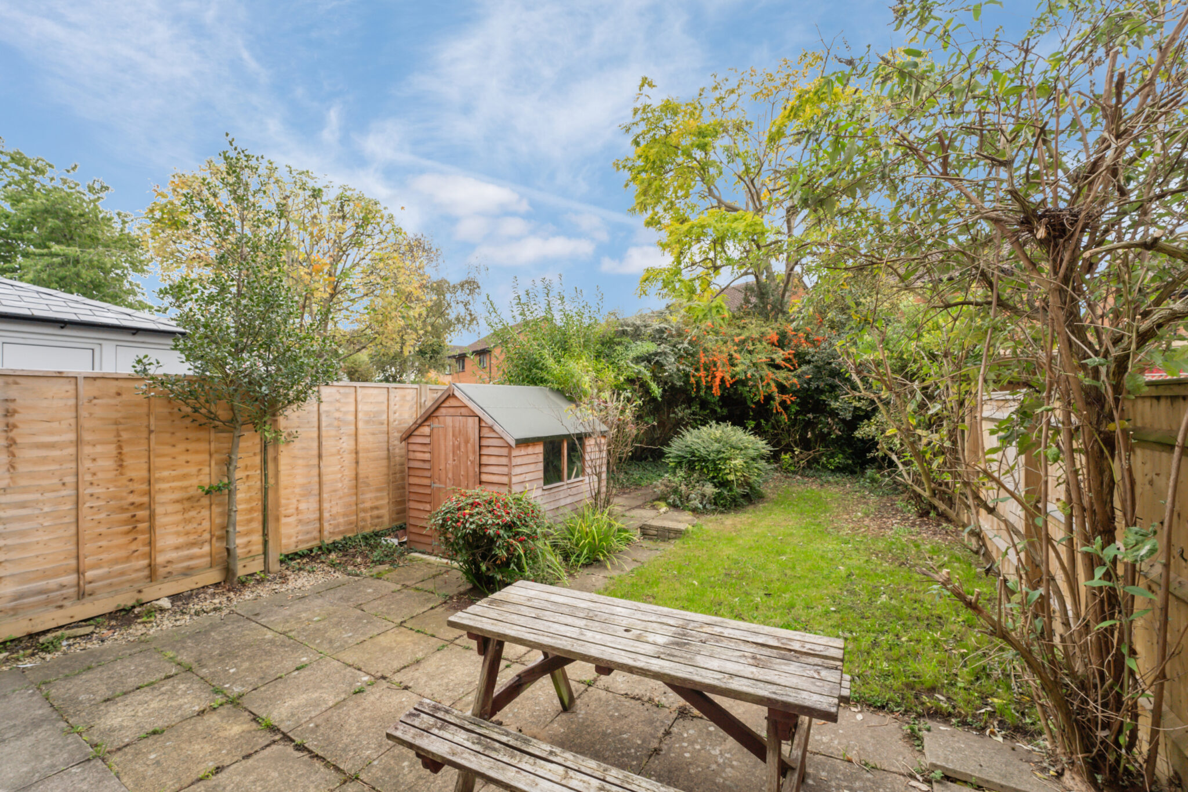
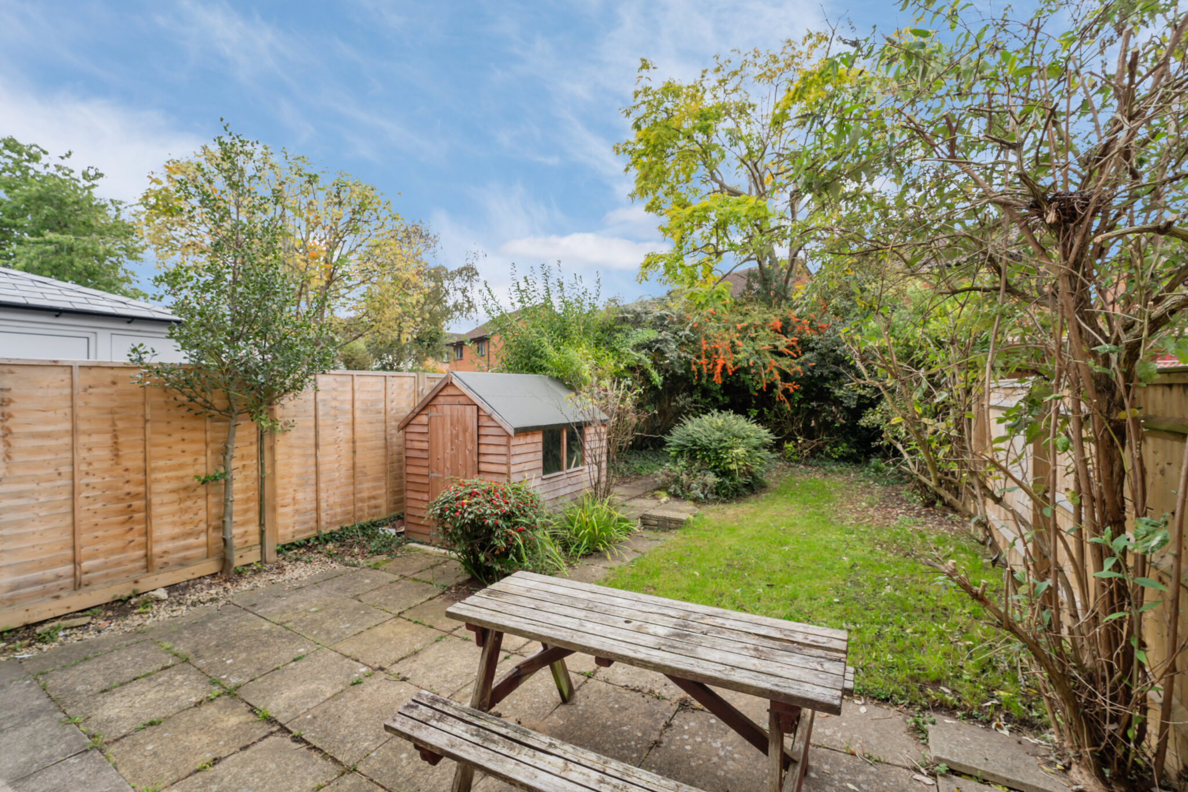
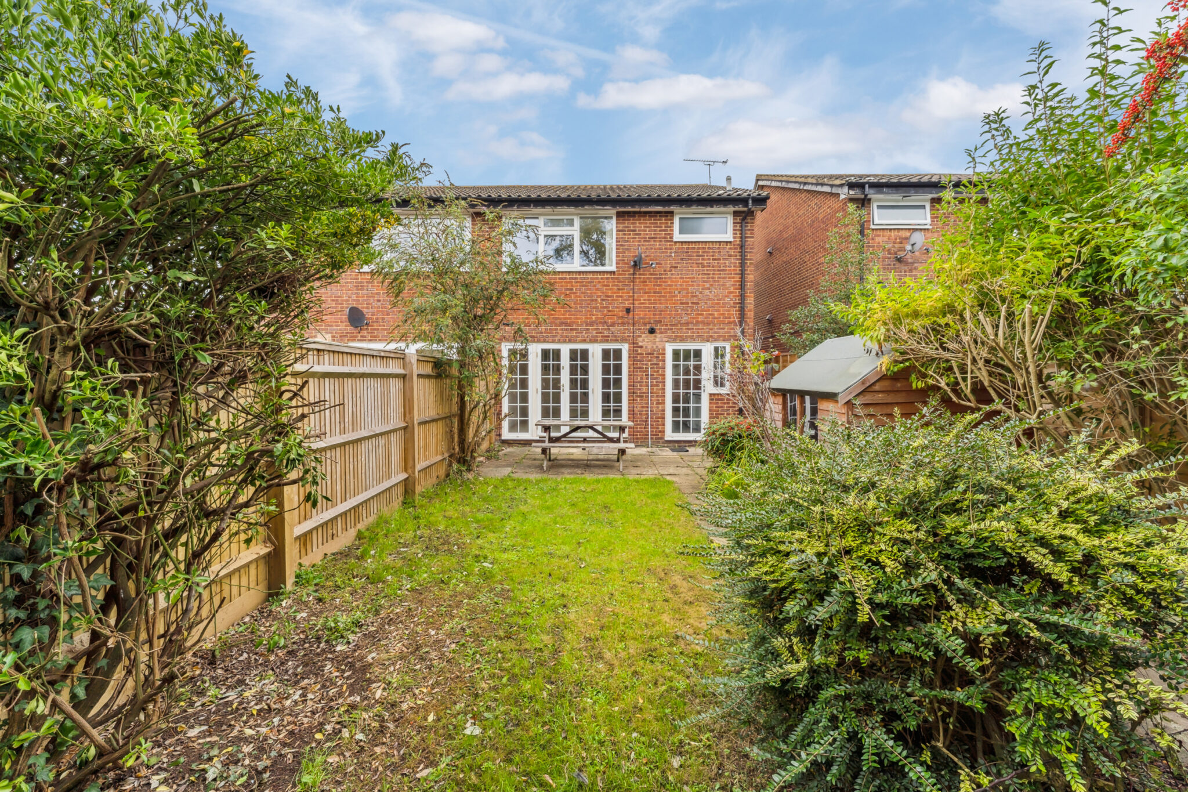
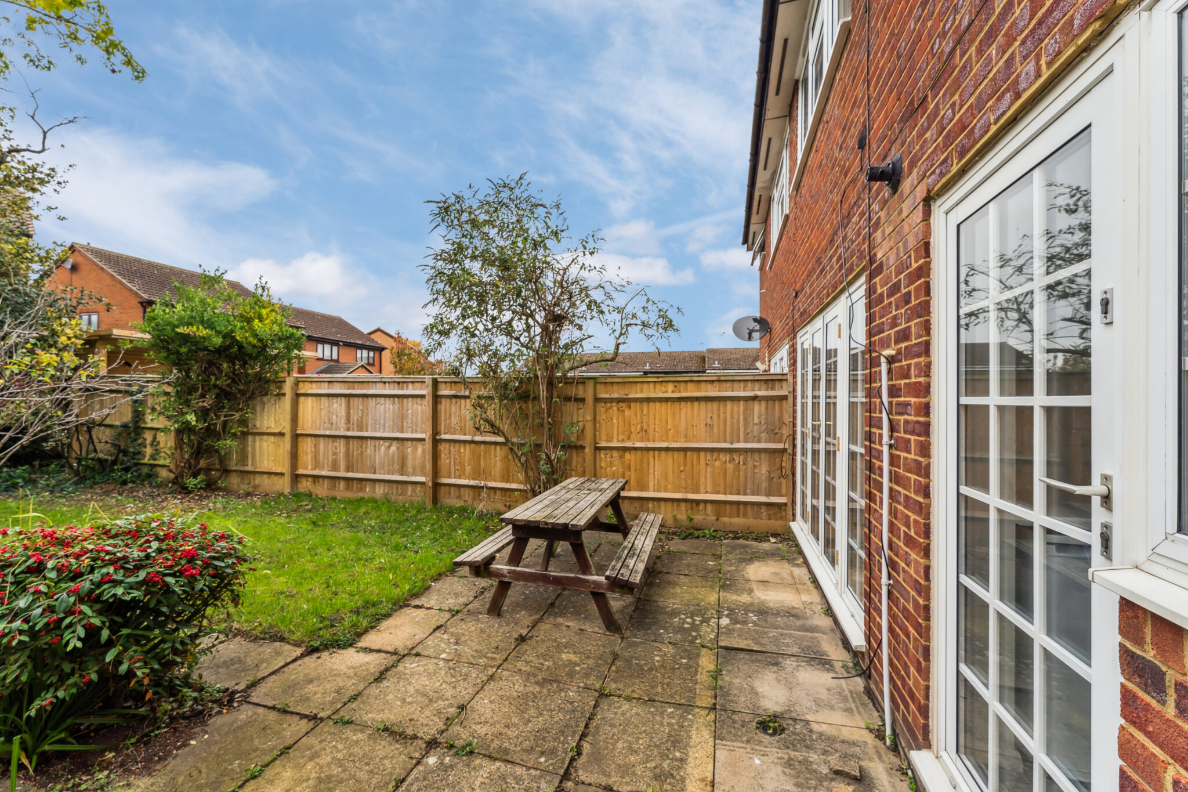
- South-West facing rear garden – sun-filled and ideal for outdoor living
- Garage and off-street parking with side access to the rear garden
- Scope to extend and/or convert the garage (subject to planning permission)
- A fantastic blank canvas offering immediate comfort and long-term potential
Full property description
Offered to the market with no onward chain, this bright and airy three-bedroom semi-detached home is an excellent opportunity for buyers looking to settle in a sought-after residential area within catchment for the well regarded Barley Hill Primary School. With scope to extend and personalise (subject to planning permission), this property offers both immediate comfort and long-term potential.
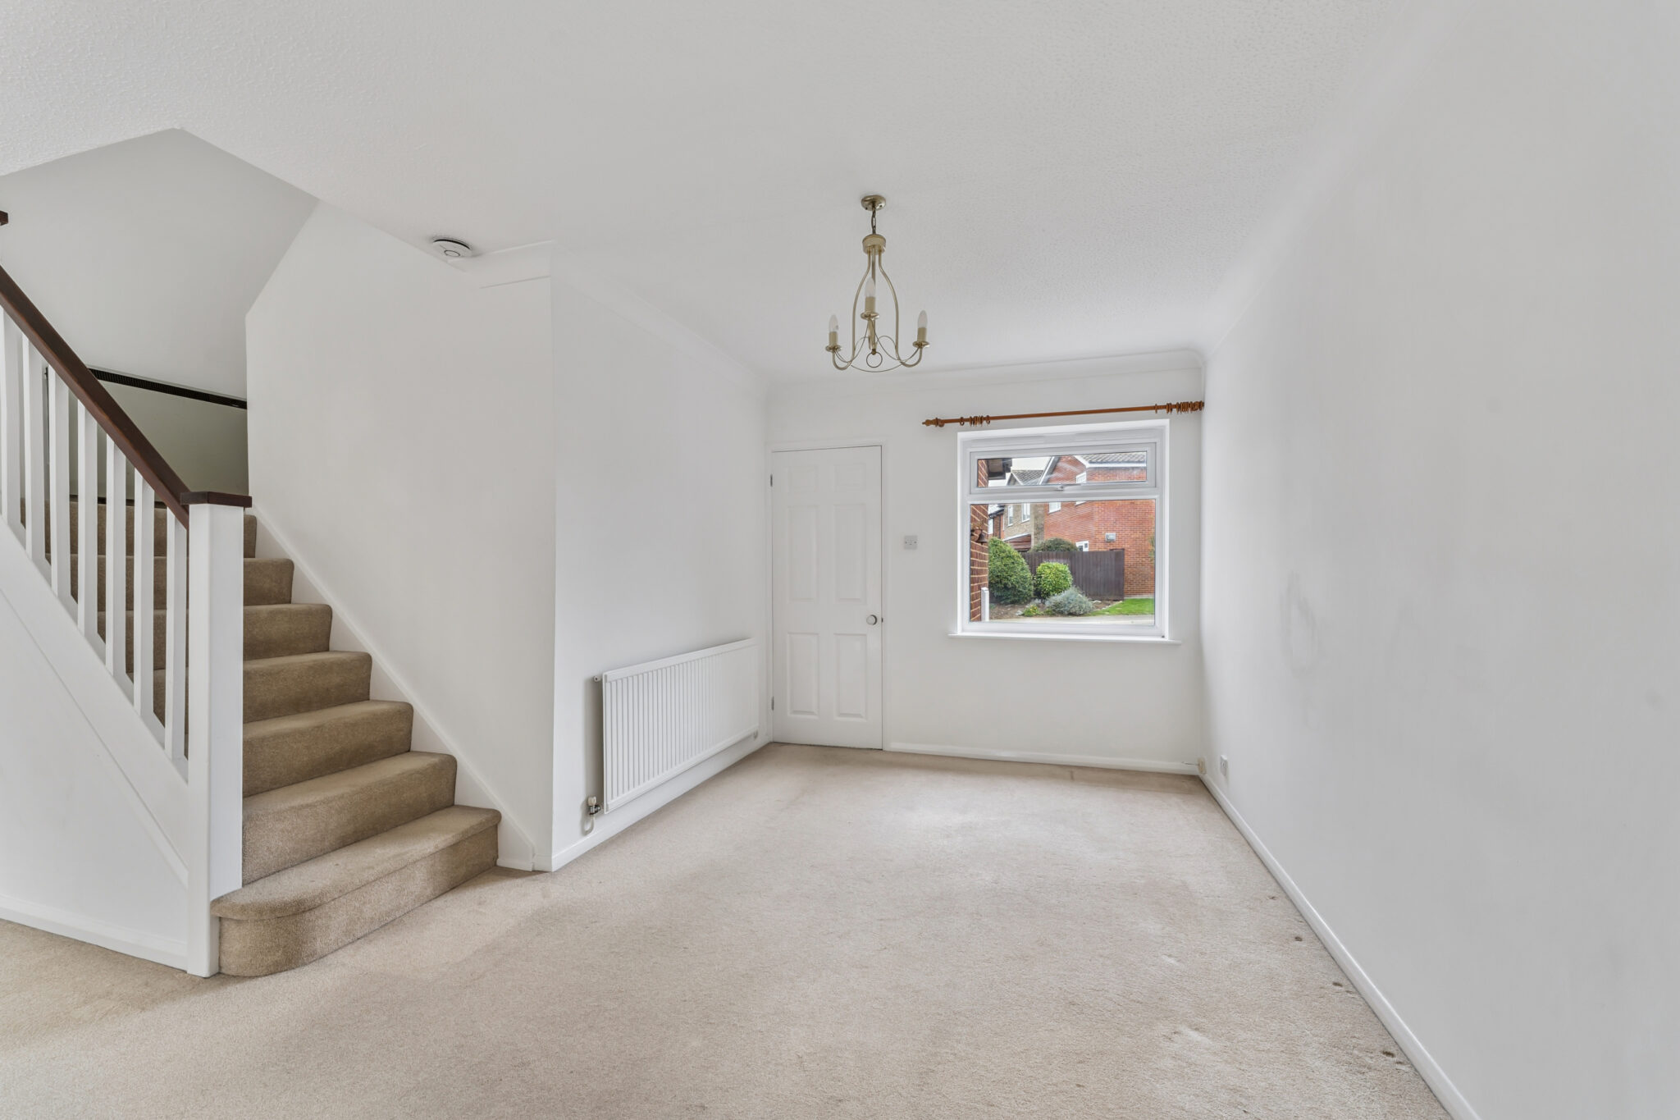
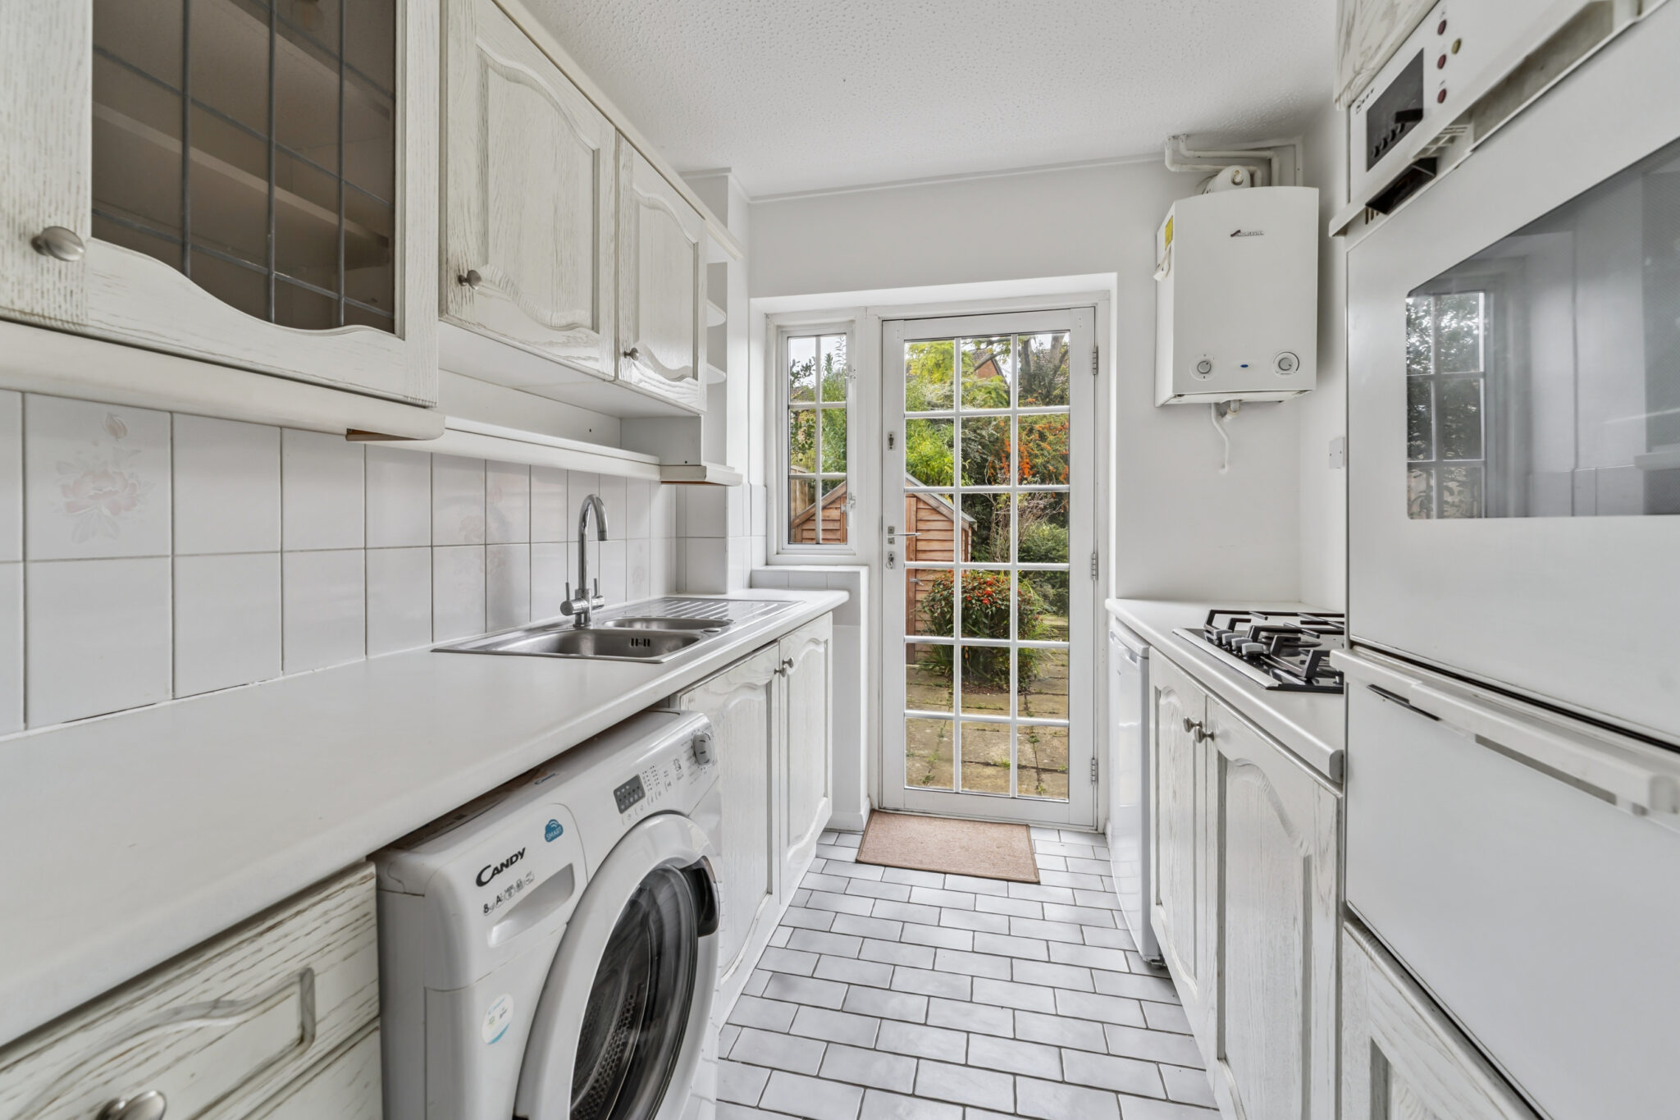
The ground floor accommodation includes a welcoming entrance hall with a useful downstairs cloakroom. From here, step into a light-filled sitting room, which flows seamlessly into the dining space. Doors flanked by full-height side windows open onto the South West facing rear garden. The kitchen, situated at the rear of the property, is both practical and well-positioned.
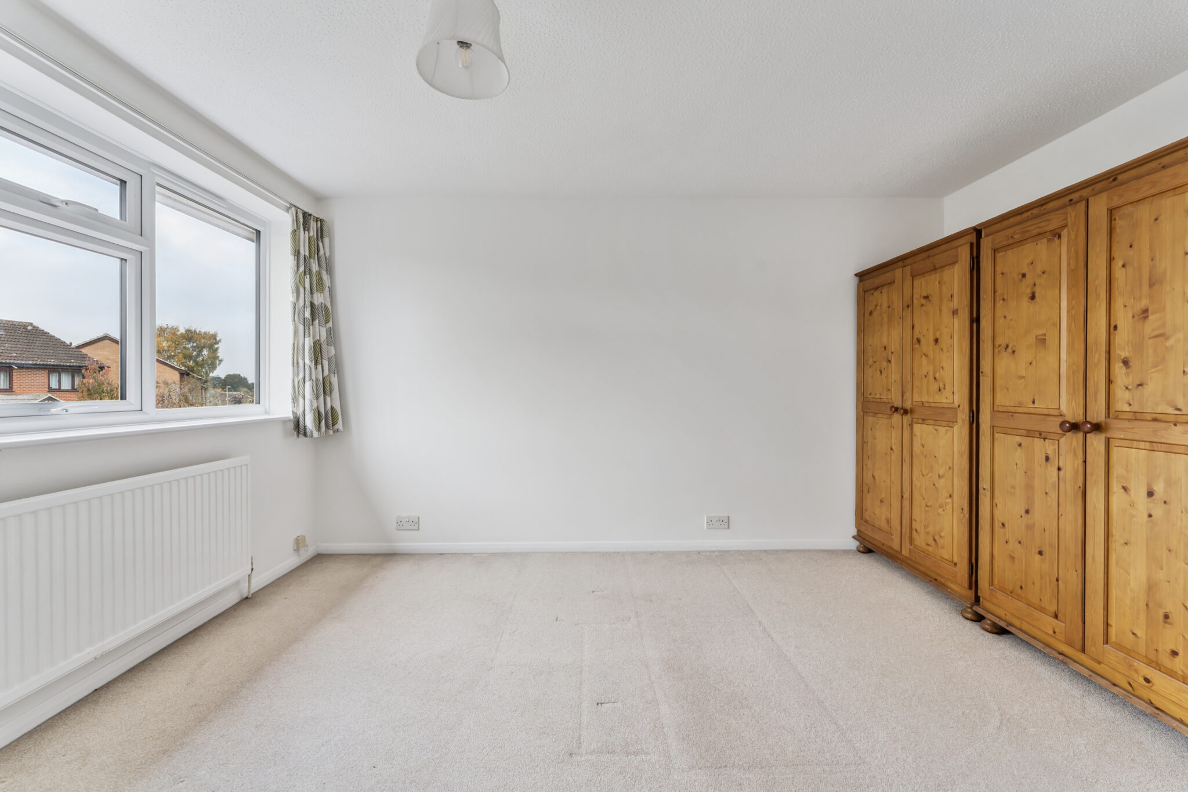
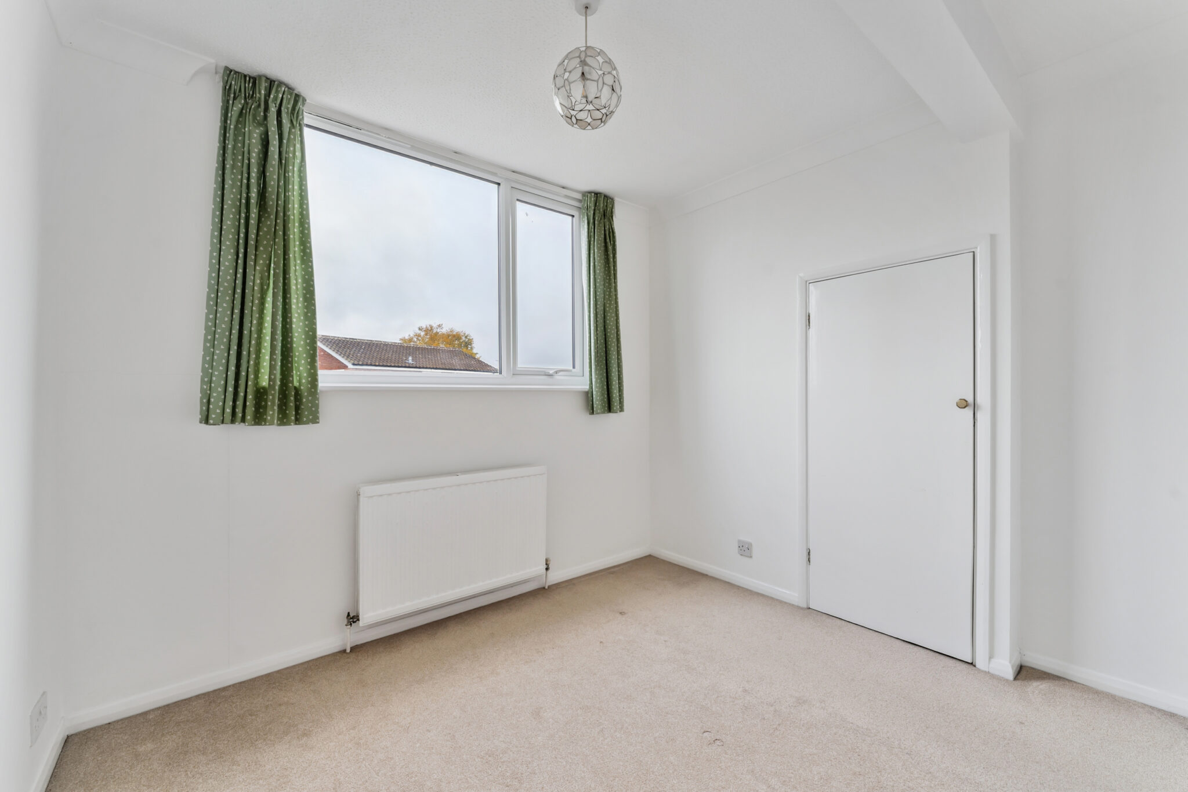
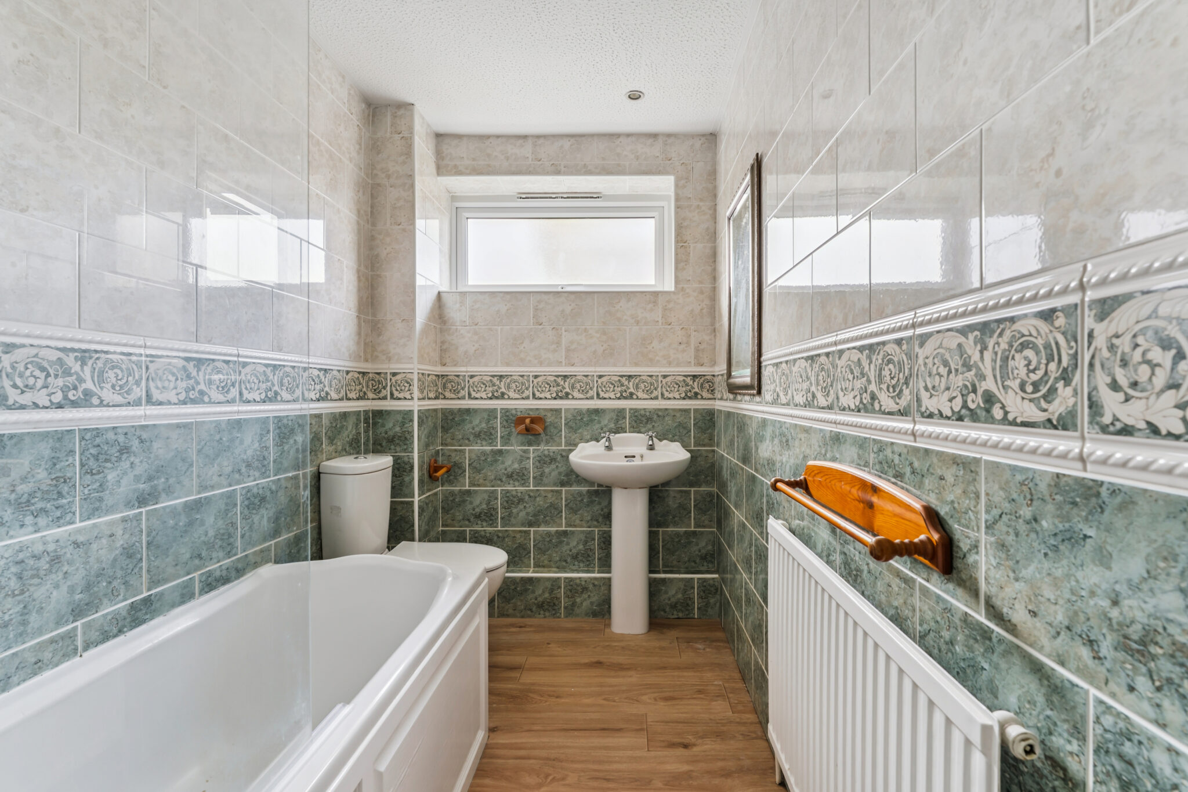
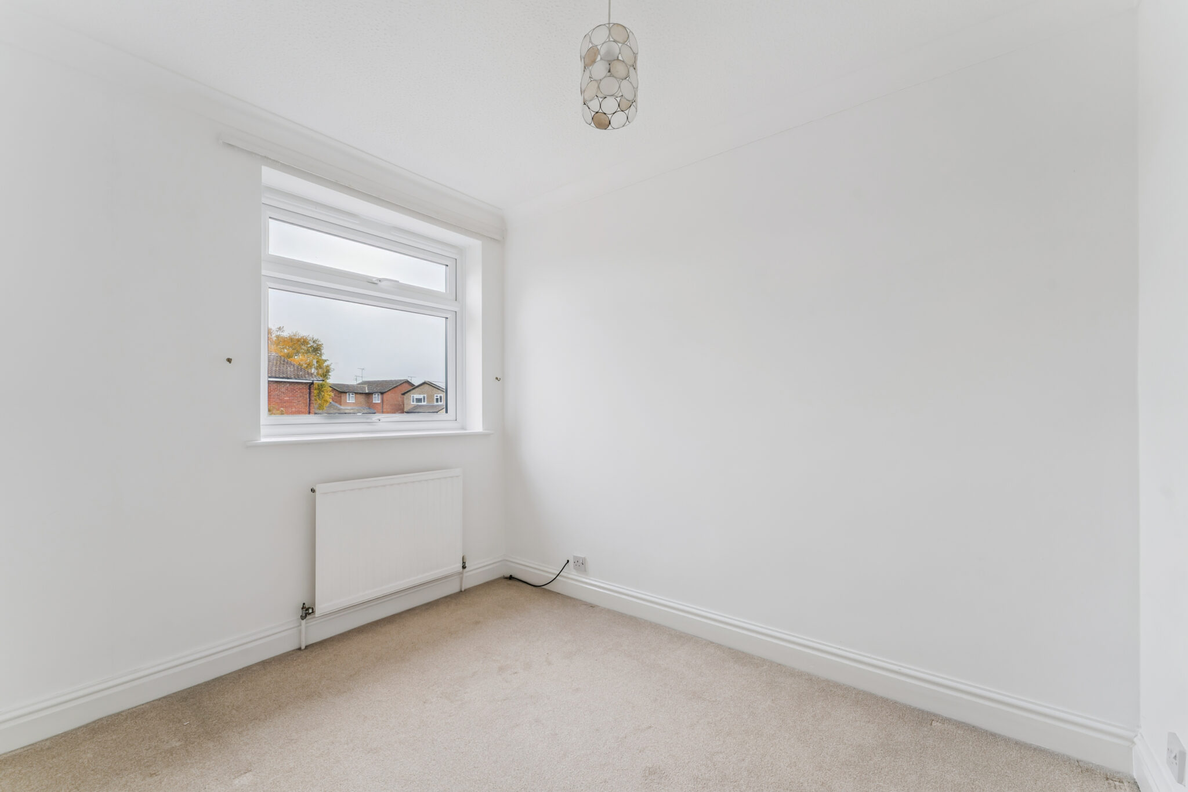
Upstairs, there are three bedrooms along with a family bathroom, offering flexible space for families, couples, or those working from home.
To the front of the property, there is off-street parking and an attached garage, which also presents the possibility for conversion, subject to the necessary consents. A side gate provides access to the rear, where a mature garden enjoys a sun-drenched south-west facing aspect — perfect for relaxing, entertaining, or future landscaping projects.
This is a fantastic opportunity to purchase a well-located home with strong fundamentals and the potential to grow with you. Early viewing is highly recommended.

Get in touch
Download this property brochure
DOWNLOAD BROCHURETry our calculators
Mortgage Calculator
Stamp Duty Calculator
Similar Properties
-
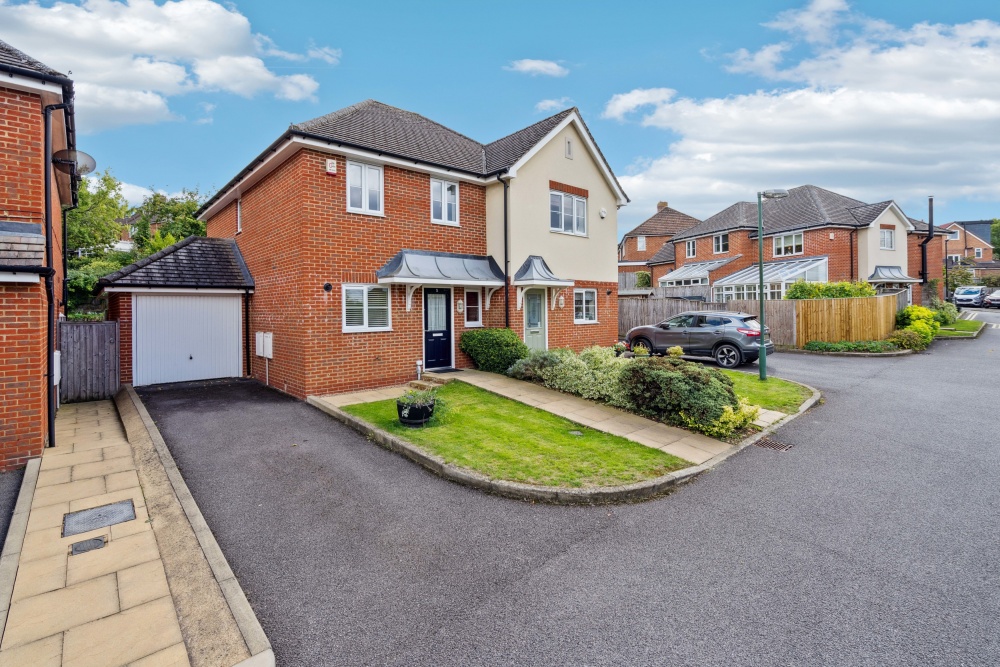
Woodlands, Princes Risborough, HP27
£500,000 Guide PriceSold STCPerfectly located near town centre & train station, this well-maintained home offers spacious living, modern kitchen, 3 bedrooms, 2 baths (1 en suite), sunny garden, garage, & off-street parking.3 Bedrooms2 Bathrooms2 Receptions -
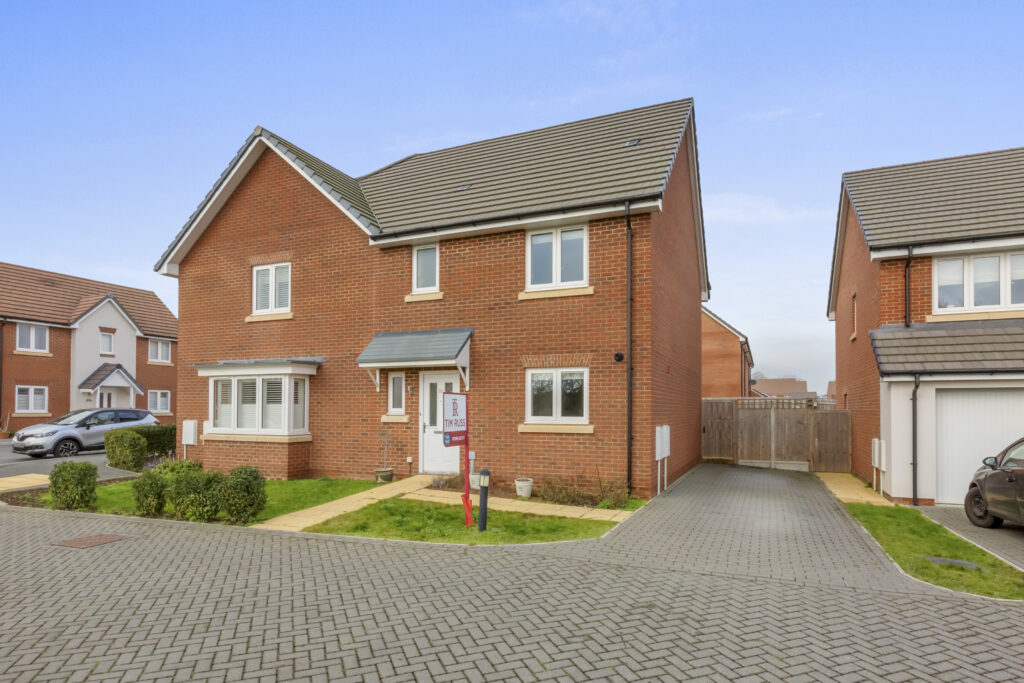
Rome Avenue, Aylesbury, HP21
£450,000For SaleAttractive three-bedroom semi-detached home offering spacious living, modern kitchen, en-suite to main bedroom, off-road parking, and a private rear garden close to amenities and transport links.3 Bedrooms2 Bathrooms2 Receptions -
